




$400,000
$410,000
2.4%For more information regarding the value of a property, please contact us for a free consultation.
3 Beds
3 Baths
3,936 SqFt
SOLD DATE : 11/16/2026
Key Details
Sold Price $400,000
Property Type Single Family Home
Sub Type Single Family Residence
Listing Status Sold
Purchase Type For Sale
Square Footage 3,936 sqft
Price per Sqft $101
Subdivision Pennsylvania Heights
MLS Listing ID 22112936
Sold Date 11/16/26
Bedrooms 3
Full Baths 2
Half Baths 1
HOA Y/N No
Year Built 1948
Tax Year 2025
Lot Size 0.460 Acres
Acres 0.46
Property Sub-Type Single Family Residence
Property Description
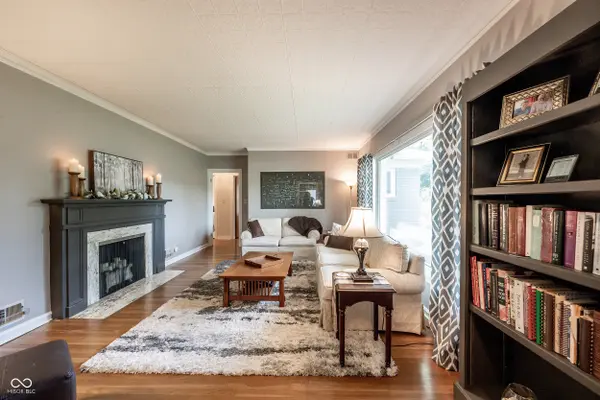
Location! Location! Location! AND Over 2200 square feet of flexable living space on the Main Level! Tastefully updated...Custom Remodeled...so many opportunities to personalize your living needs! From the spacious Family Room w/Cathedral Ceiling and 3 walls of glass windows overlooking the backyard that seemlessly flows into a gourmet cook's Custom Remodeled Dream Kitchen w/Full Overlay 42" H Cream Cabinetry, Jet Mist Granite w/Honed Finish Counterops, Custom Marble Subway Tile Backsplash, Induction Cooktop, Double Built-in Convection Ovens, Fully Extended Cabinet trays AND Pantry, Undercabinet Lighting...this one will NOT disappoint! Current owners added a Custom Full Primary Bath/double closets...custom Tile Shower, Comfort Ht. Vanity and Toilet w/Tile Floor. Dining Room location is perfect for entertaining large parties or intimate family dinners w/Custom floor-to-ceiling Buffet Cabinet w/Glass Doors. The Sun Room tucked away at the front corner of the house w/2 sides of windows has its own outside entrance - perfect for a Home Office, Den, Hobby Room, Playroom, etc. The Basement is ready for the next owner to finish out but already has a Half Bath for starters. This beauty has a deep setback from the street which allows for privacy and a back load 2 car garage with plenty of parking space in the long driveway and the back. The large back fenced yard has endless possibilities! *Assessor's square footage is 1734 Square Feet on the Main Level but does NOT include the Family Room and Sun Room which is an additional 468 Square Feet of Living Space. August 2026: New 92% efficient furnace; 2024: New 3 Dimensional Roof/Gutters, Gas Water Heater; 2022: New Grinder Pump; 2020: New Sun Room Carpet; 2019: Family Room Addition, Painted Brick and Exterior Trim; 2018: New Sump Pump; 2016: Complete Kitchen Remodel, Primary Bath Remodel.
Location
State IN
County Marion
Rooms
Basement Daylight, Full, Storage Space, Unfinished
Main Level Bedrooms 3
Kitchen Kitchen Updated
Interior
Interior Features Breakfast Bar, Built-in Features, Cathedral Ceiling(s), Entrance Foyer, Paddle Fan, Eat-in Kitchen, Pantry, Walk-In Closet(s), Wood Work Painted
Cooling Central Air
Flooring Hardwood
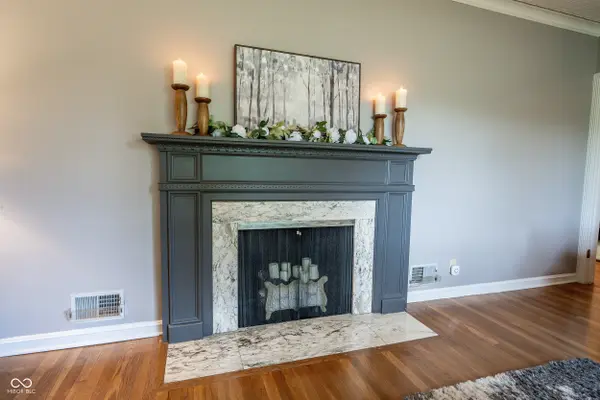
Fireplaces Number 1
Fireplaces Type Living Room, Masonry
Fireplace Y
Appliance Dishwasher, Disposal, Gas Water Heater, Induction Cooktop, Microwave, Double Oven, Convection Oven, Refrigerator, Water Softener Owned
Exterior
Exterior Feature Storage Shed
Garage Spaces 2.0
Utilities Available Electricity Connected, Natural Gas Connected, Water Connected
Water Access Desc Public
Building
Story One
Foundation Block
Water Public
Architectural Style Ranch
Structure Type Brick,Cement Siding
New Construction false
Schools
School District Msd Washington Township
Read Less Info
Want to know what your home might be worth? Contact us for a FREE valuation!

Our team is ready to help you sell your home for the highest possible price ASAP

© 2026 All listing information is courtesy of MIBOR Broker Listing Cooperative(R) as distributed by MLS Grid. All rights reserved.
Nearby Locations
GET MORE INFORMATION
