




$352,000
$359,900
2.2%For more information regarding the value of a property, please contact us for a free consultation.
4 Beds
3 Baths
2,194 SqFt
SOLD DATE : 11/12/2026
Key Details
Sold Price $352,000
Property Type Single Family Home
Sub Type Single Family Residence
Listing Status Sold
Purchase Type For Sale
Square Footage 2,194 sqft
Price per Sqft $160
Subdivision Summerfield
MLS Listing ID 22107312
Sold Date 11/12/26
Bedrooms 4
Full Baths 2
Half Baths 1
HOA Fees $31/ann
HOA Y/N Yes
Year Built 1995
Tax Year 2025
Lot Size 8,712 Sqft
Acres 0.2
Property Sub-Type Single Family Residence
Property Description
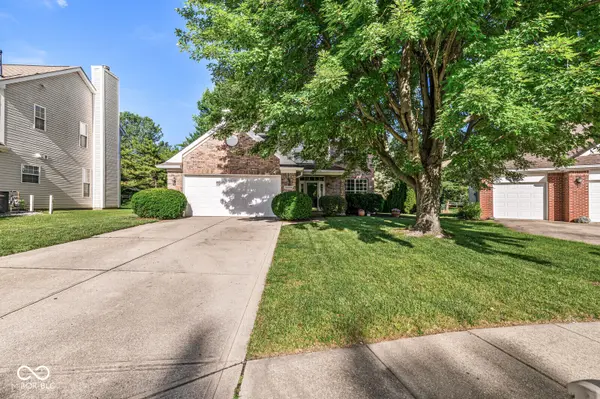
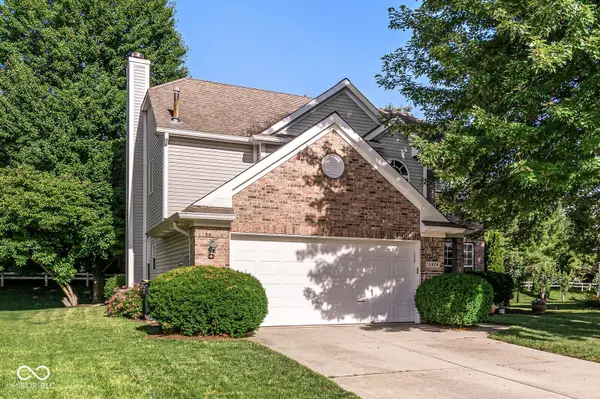
Discover the potential of 10824 Madeline CT, a charming 2194 sq ft single-family residence built in 1995, offering a comfortable and adaptable living experience in FISHERS, IN. This two-story home, situated on a generous 8712 sq ft lot, provides a harmonious blend of indoor comfort and outdoor space, ready to embrace its next chapter. With four well-proportioned bedrooms, this home provides ample personal space for everyone. The layout includes two full bathrooms and one convenient half bathroom, ensuring everyday ease and functionality for residents and guests alike. This property invites you to envision your future within its walls. Beyond the front door, enjoy everything that makes Fishers one of Central Indiana's most desirable communities. Just minutes from Geist Reservoir, Geist Waterfront Park, the Nickel Plate District, Flat Fork Creek Park, Conner Prairie, the Fishers District, Topgolf, shopping, dining, and year-round community events, there's always something to explore and enjoy.
Location
State IN
County Hamilton
Interior
Interior Features Vaulted Ceiling(s), Walk-In Closet(s), Paddle Fan, Eat-in Kitchen, Kitchen Island, Pantry, Bath Sinks Double Main
Heating Forced Air, Natural Gas
Cooling Central Air
Fireplaces Number 1
Fireplaces Type Wood Burning
Equipment Satellite Dish
Fireplace Y
Appliance Dishwasher, Disposal, MicroHood, Electric Oven, Gas Water Heater, Humidifier, Water Purifier, Microwave, Washer, Refrigerator, Dryer
Exterior
Garage Spaces 2.0
Utilities Available Cable Available
Water Access Desc Public
Building
Story Two
Foundation Slab
Water Public
Architectural Style Traditional
Structure Type Brick,Vinyl Siding
New Construction false
Schools
Elementary Schools Lantern Road Elementary School
Middle Schools Riverside Junior High
High Schools Hamilton Southeastern Hs
School District Hamilton Southeastern Schools
Others
HOA Fee Include Maintenance
Ownership Mandatory Fee
Read Less Info
Want to know what your home might be worth? Contact us for a FREE valuation!

Our team is ready to help you sell your home for the highest possible price ASAP

© 2026 All listing information is courtesy of MIBOR Broker Listing Cooperative(R) as distributed by MLS Grid. All rights reserved.
Nearby Locations
GET MORE INFORMATION
